54 La Trobe St, Melbourne
Architect: Bates Smart
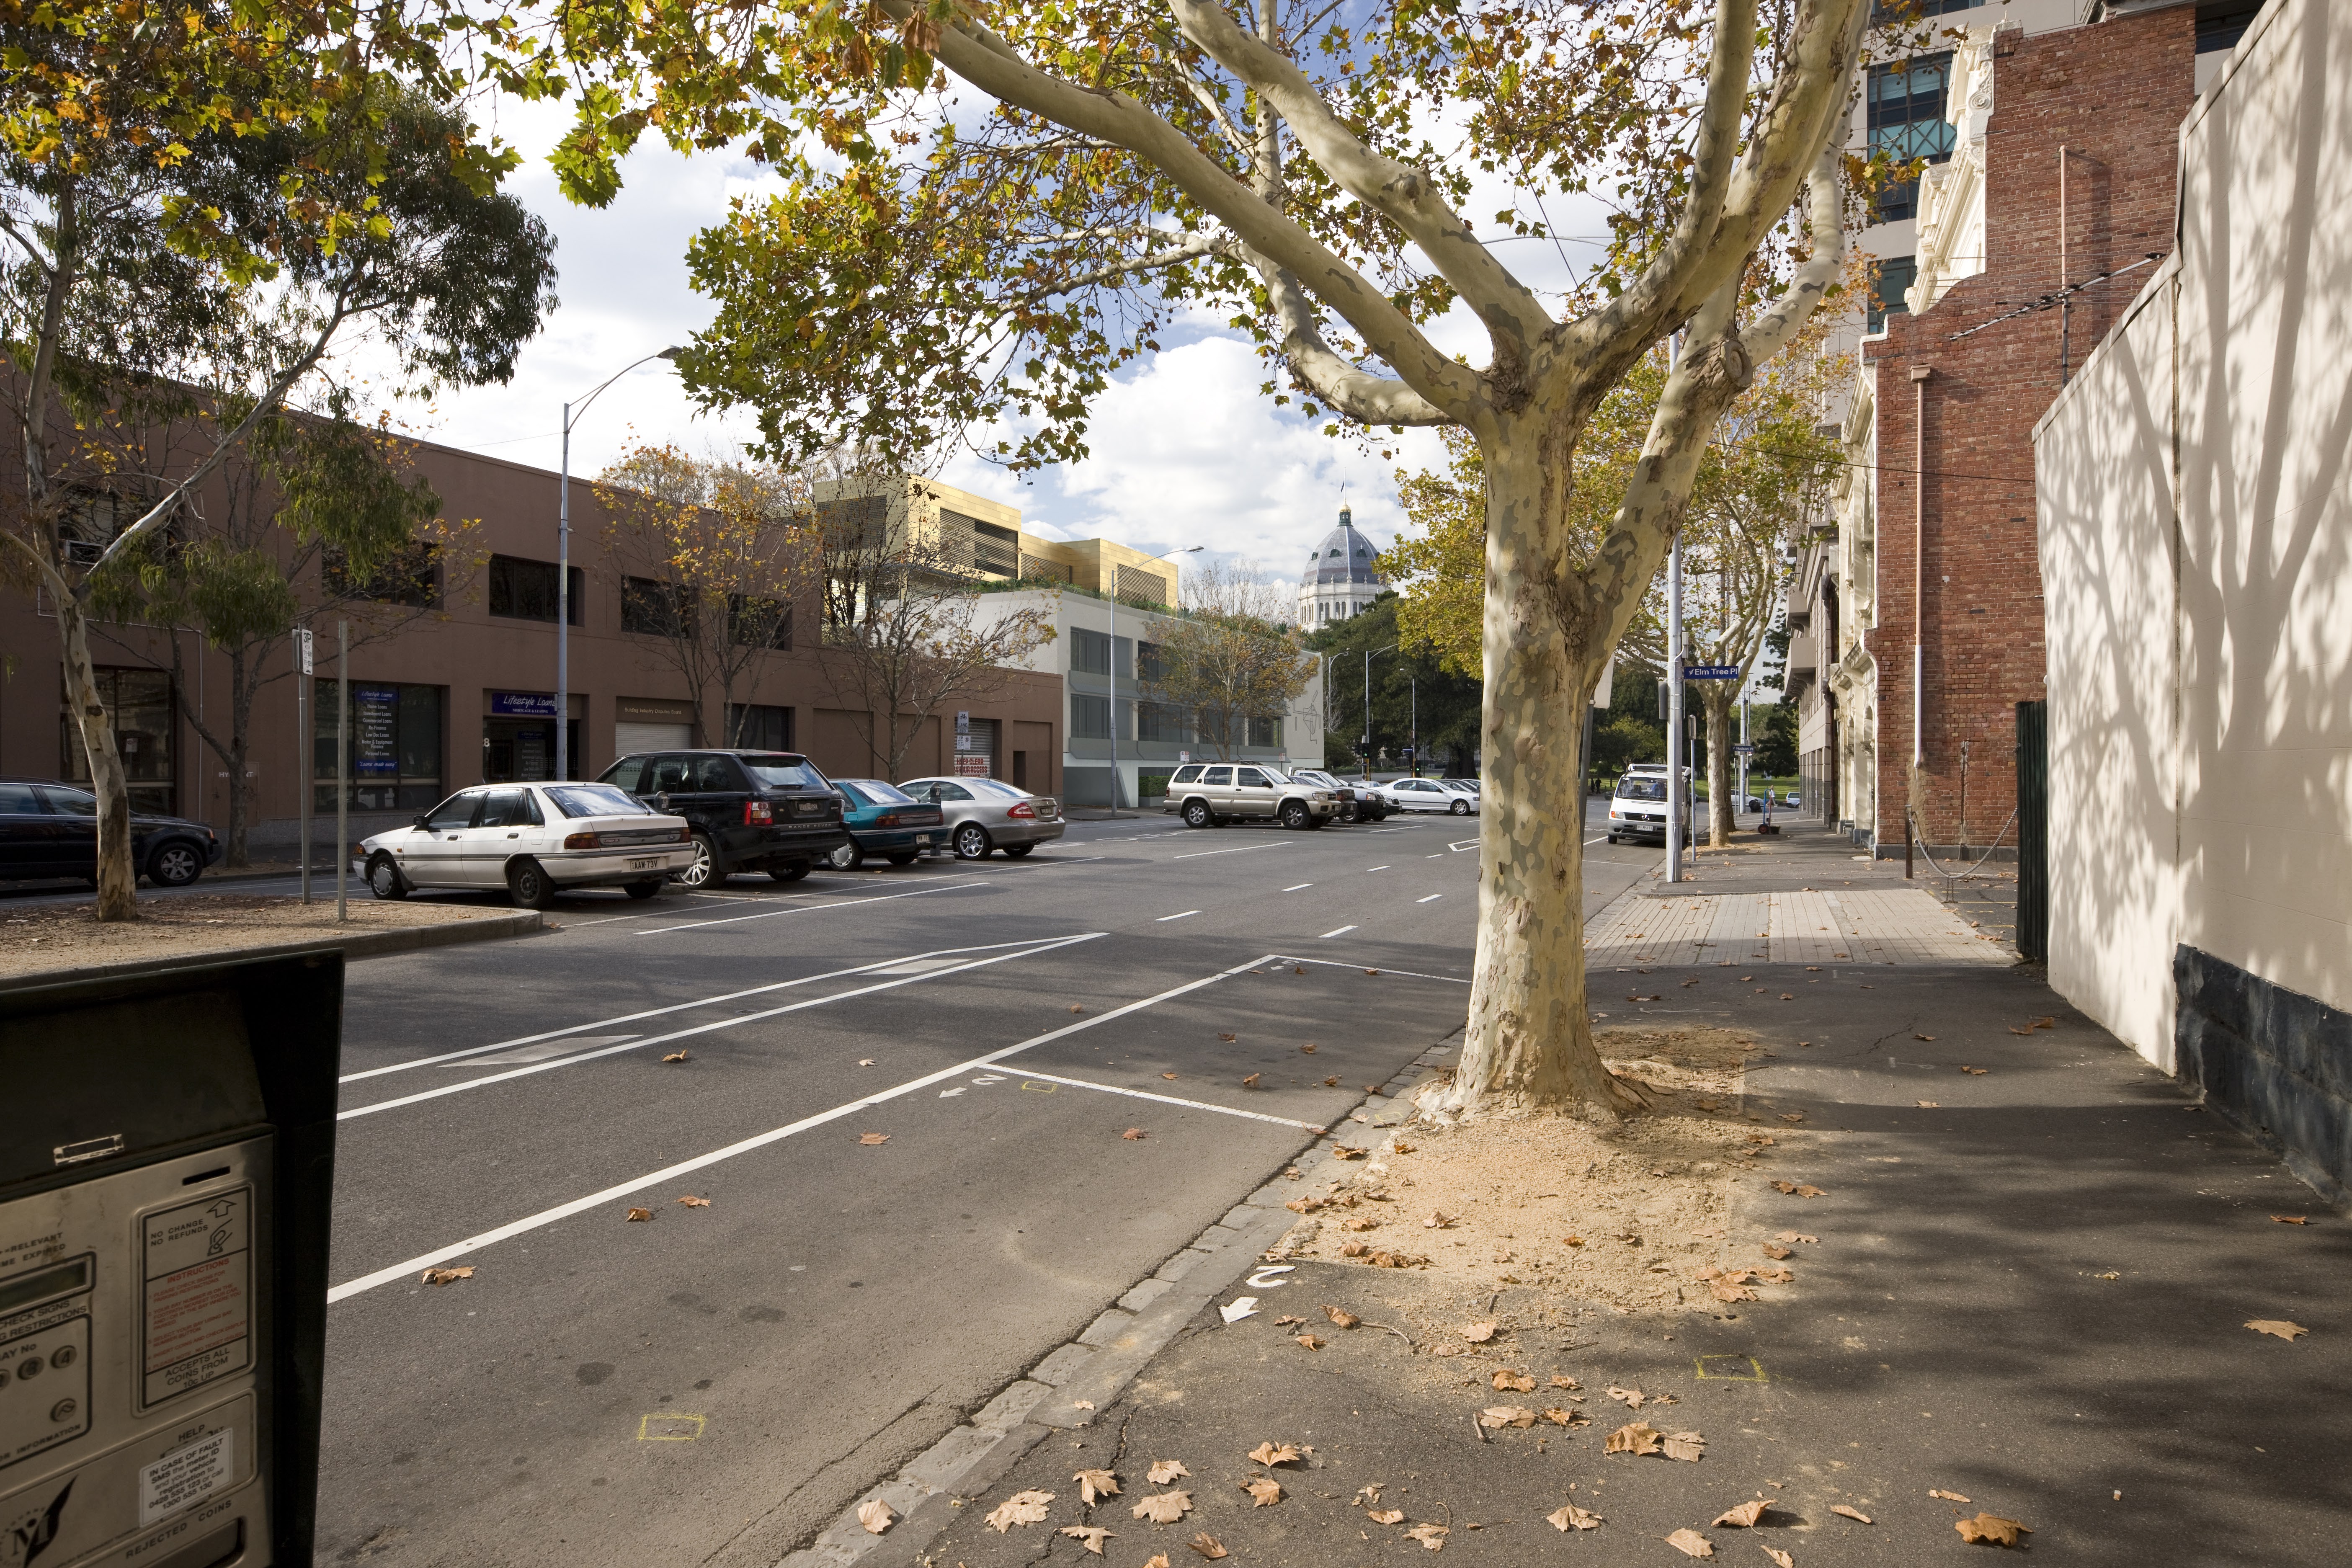
The visual amenity methodology for simulating the proposed development at 54 La Trobe Street.
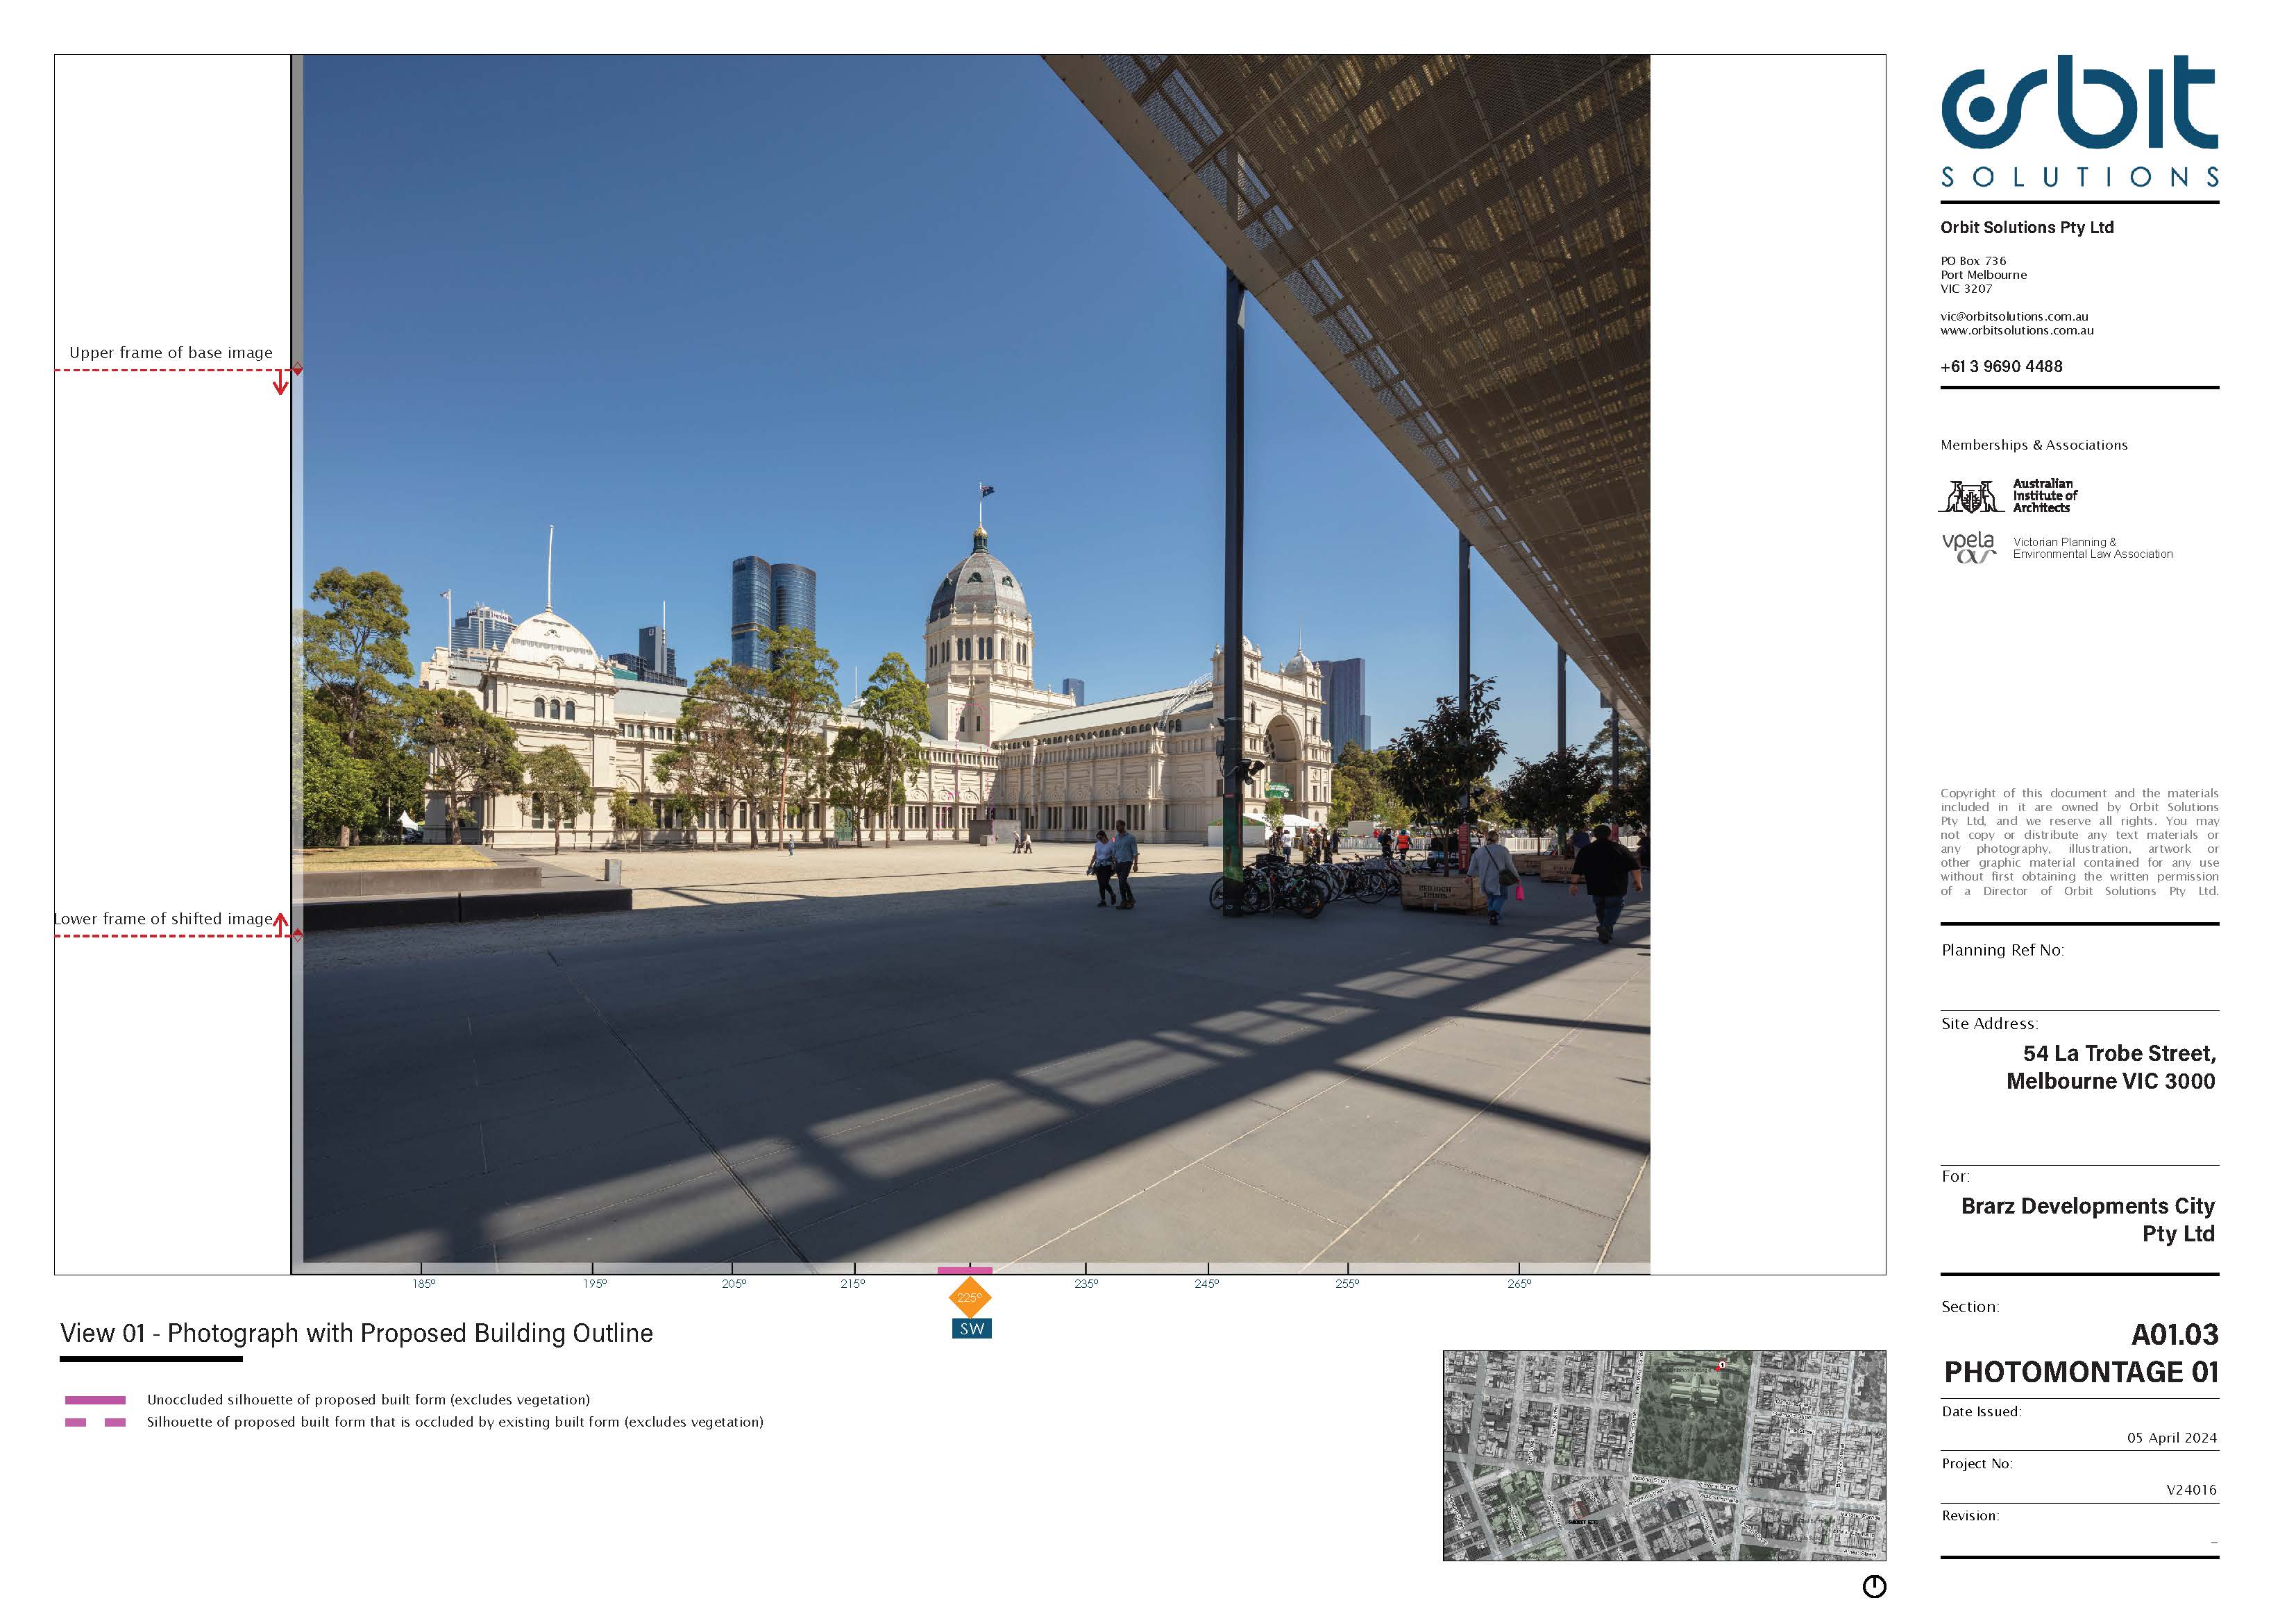
Commissioned by Bates Smart Pty Ltd on behalf of Brarz Developments City Pty Ltd, the report ensures that the proposed built form is accurately represented in its physical context to assess potential visual impacts. The methodology is completely independent of the project's planning merits, focusing strictly on delivering a fair and unbiased visual tool for decision-makers.
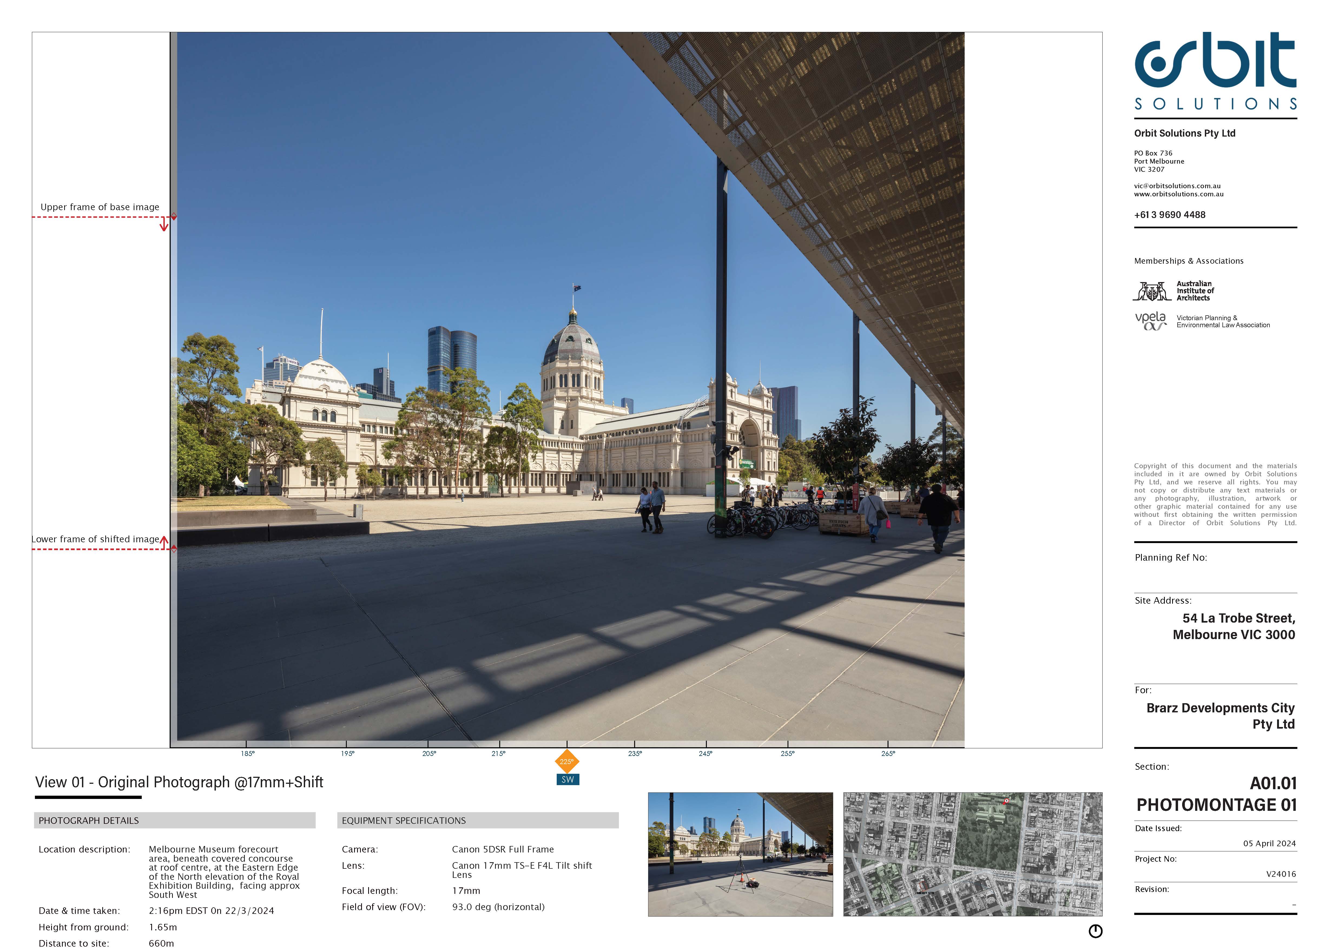
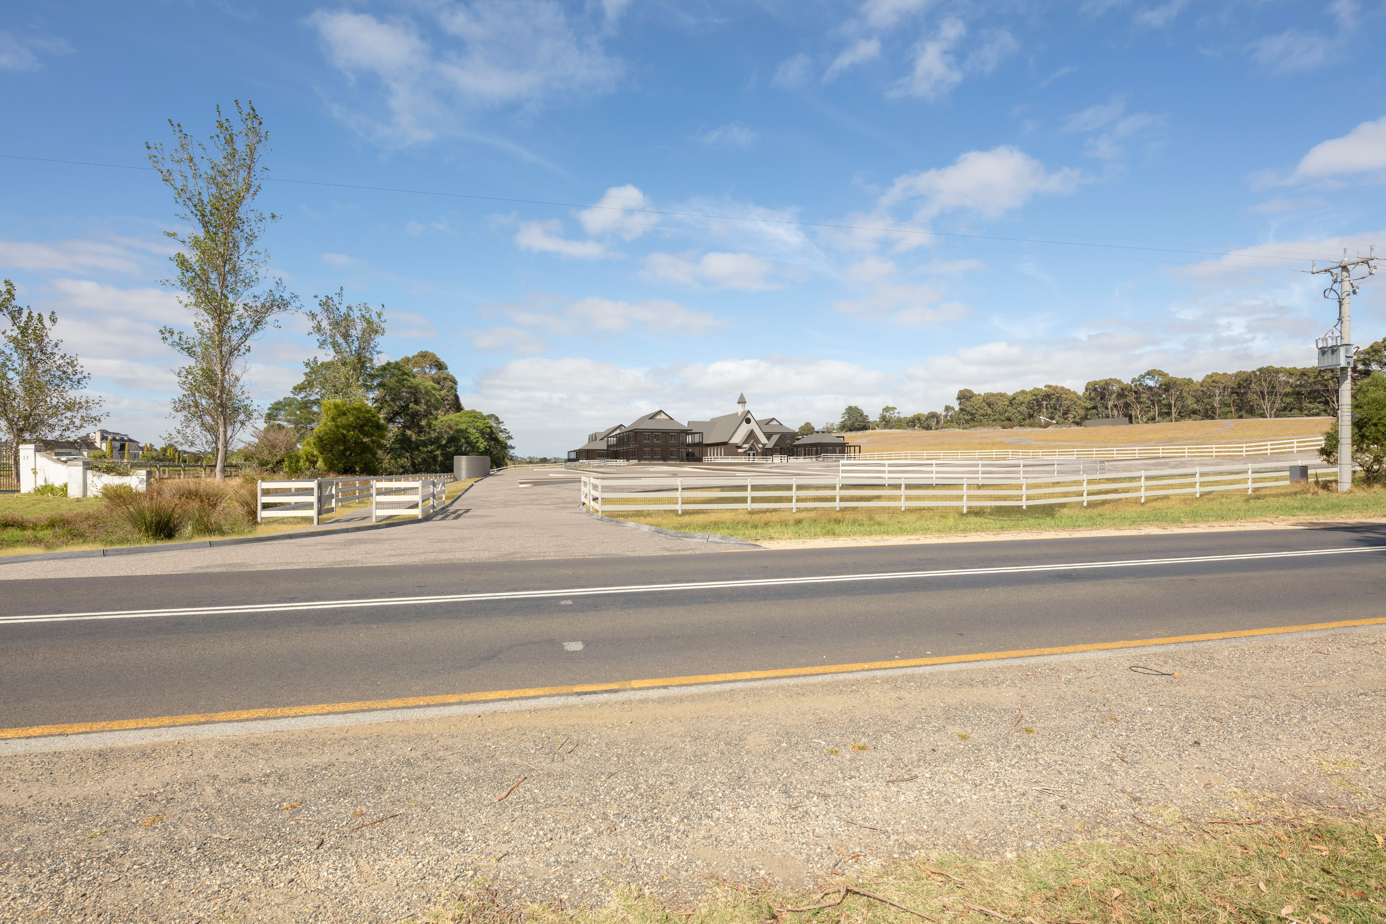
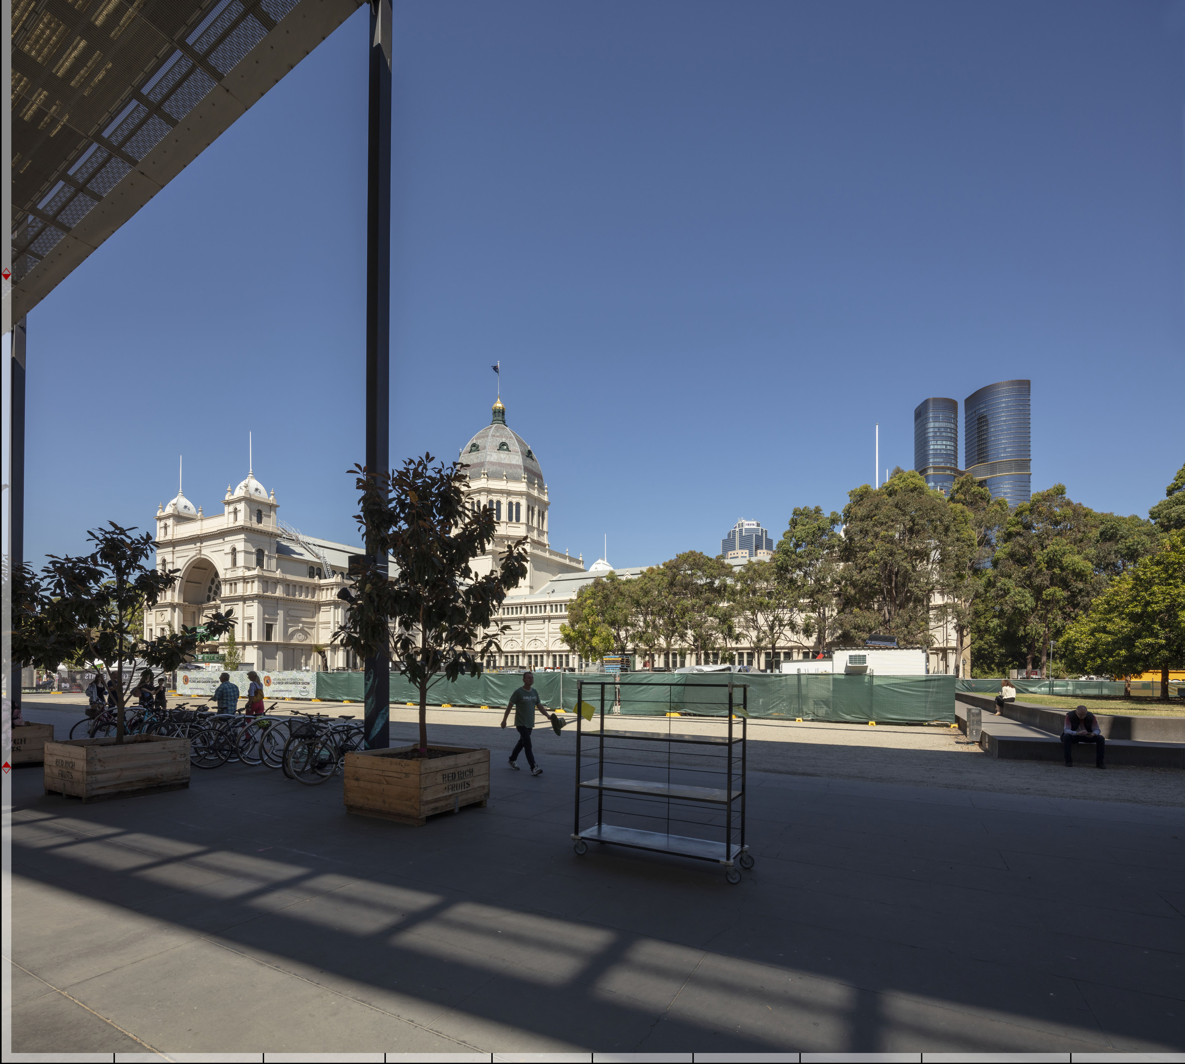
To achieve this, the team utilised AlignView technology, architectural CAD models, and comprehensive point cloud survey data. The baseline photography was captured using a 50.6-megapixel full-frame camera equipped with a 17mm tilt-shift lens, chosen to provide a broad contextual field of view without discernible barrel distortion. These real-world images were then composited with 3D renderings using Autodesk 3DS MAX and Adobe Photoshop, matching millions of scanned data points to guarantee spatial accuracy.
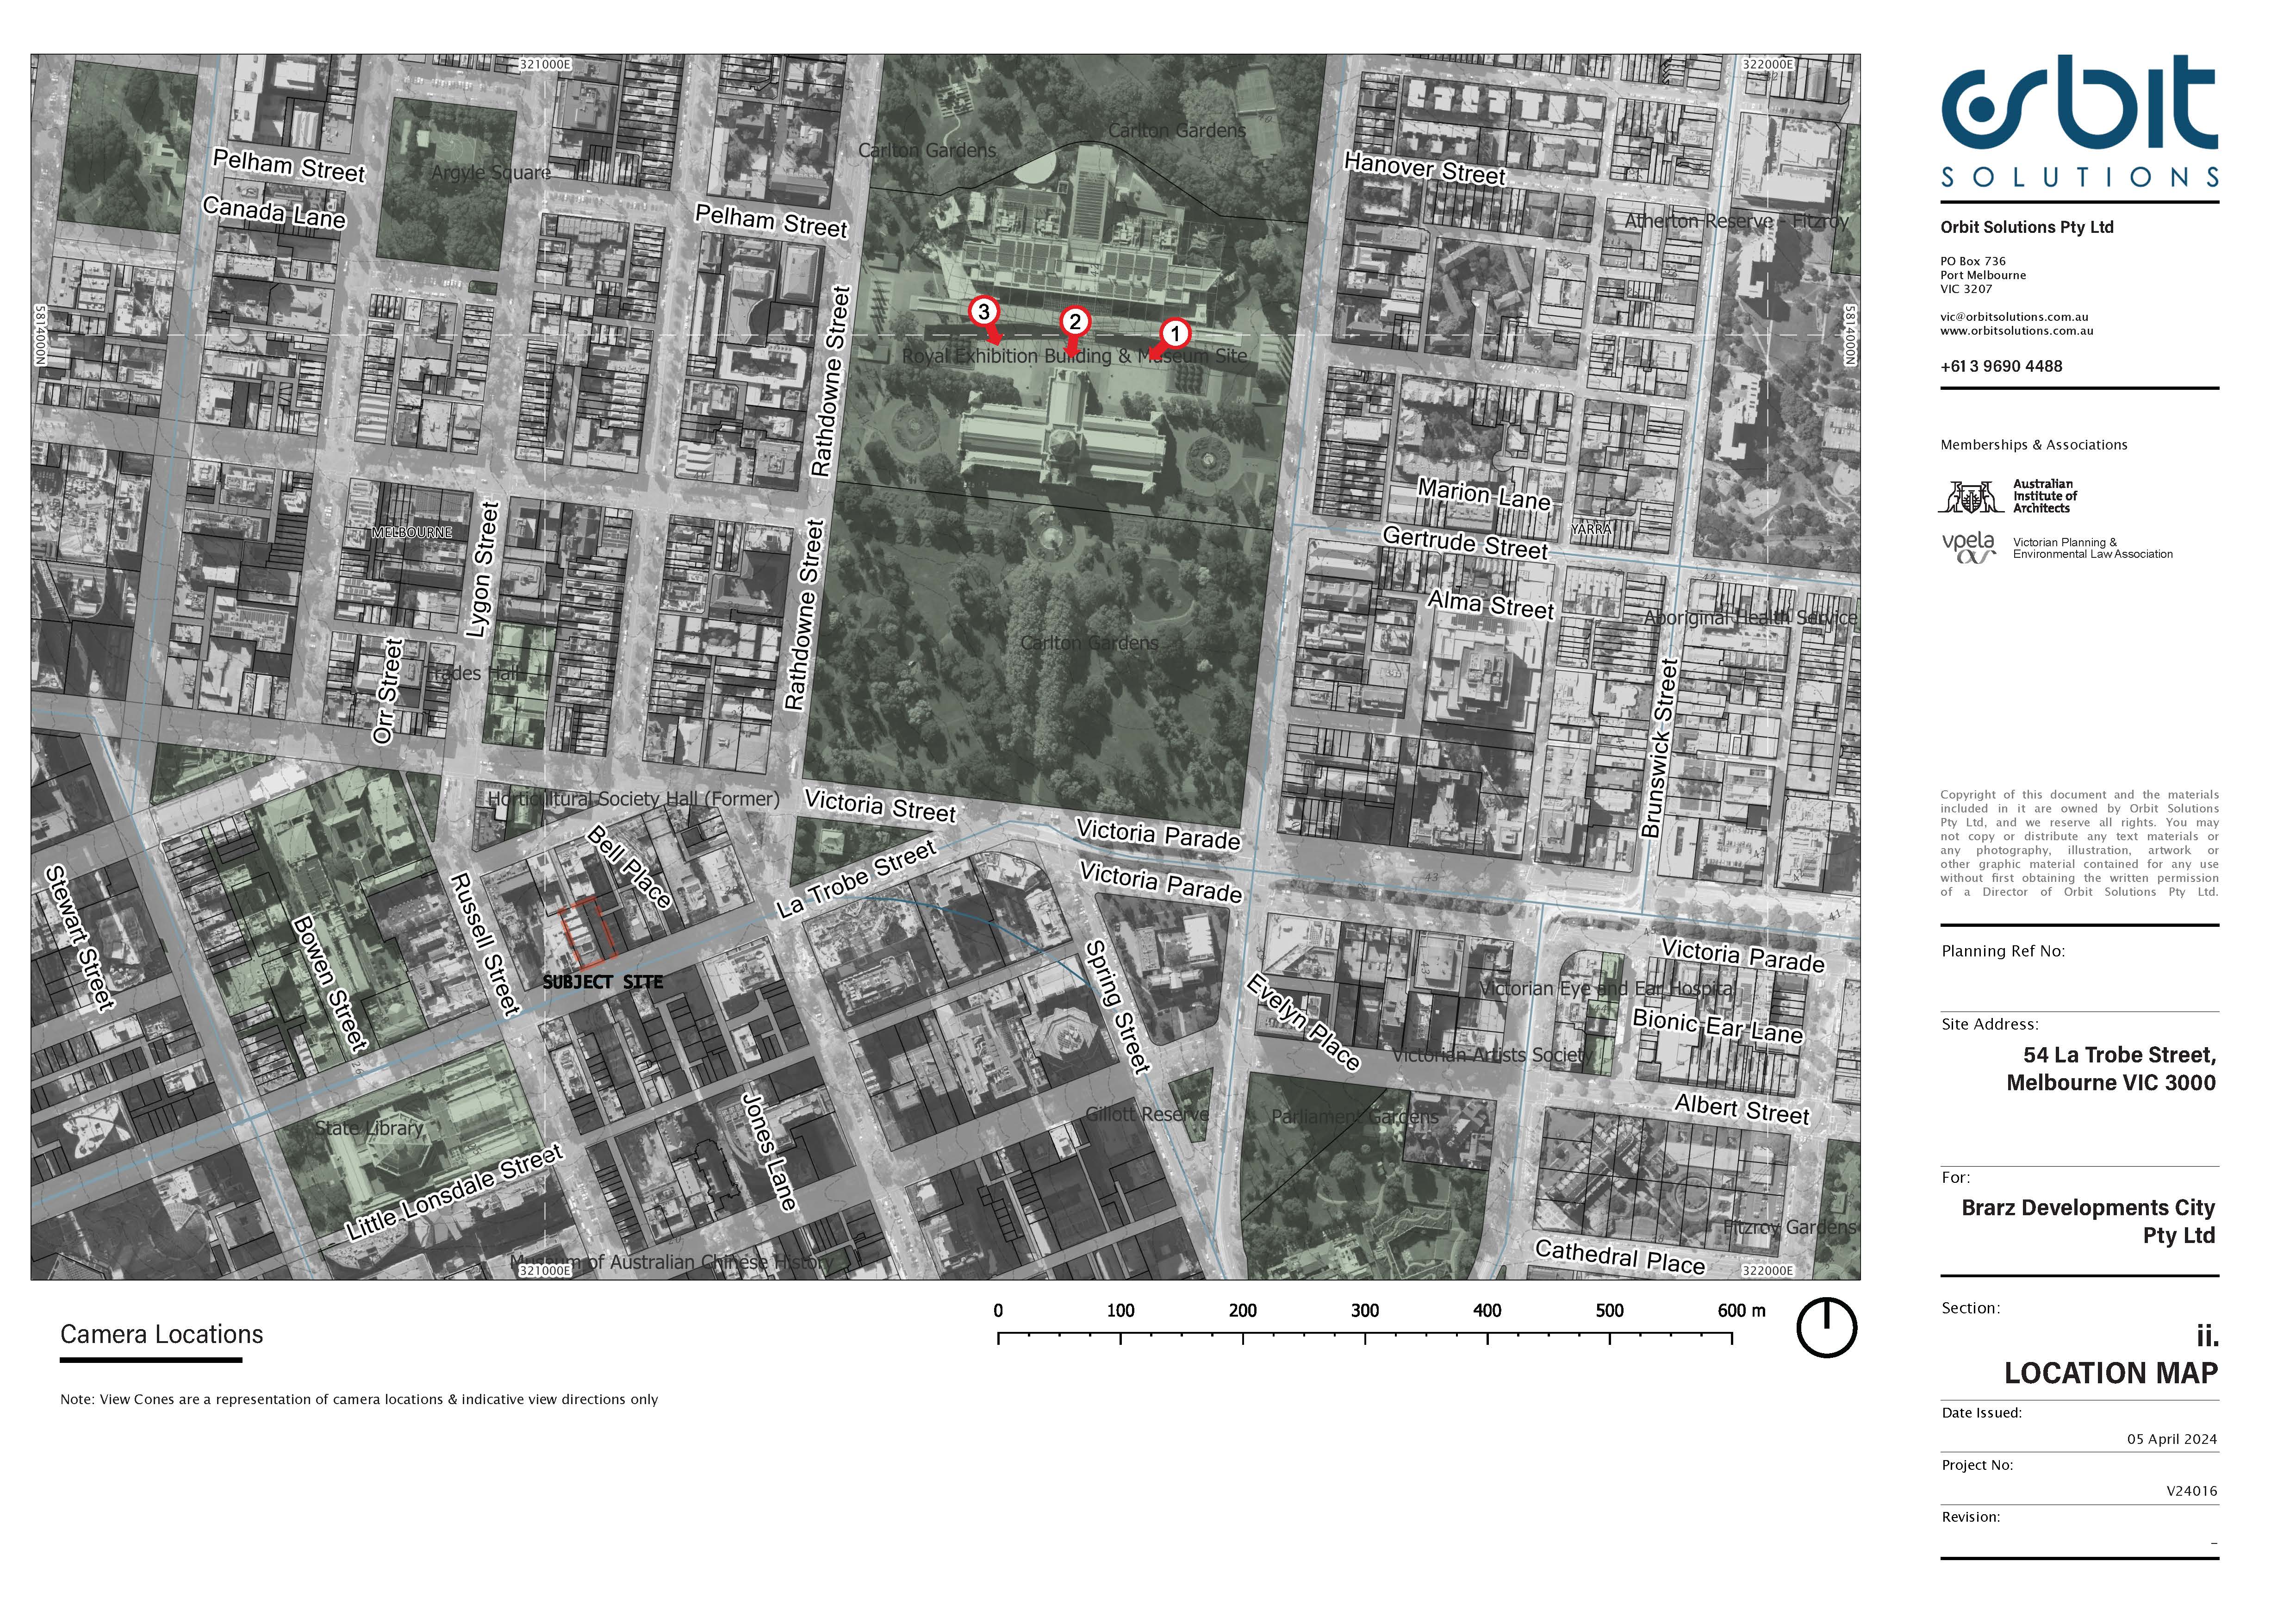
The final visual amenity document provides contextual views from key vantage points, including the Royal Exhibition Building. By representing the development's scale, setback, massing, and materials against existing perceptual constancies, the methodology ensures the resulting images are robust, repeatable, and highly dependable for evaluating neighbourhood impact.