Mornington Peninsula
Town Planning: Contour Consultants Australia Pty Ltd
Expert visual amenity assessment for a VCAT appeal demonstrated how a targeted height reduction on a Mount Martha cliff-top home could preserve neighbouring bay views.
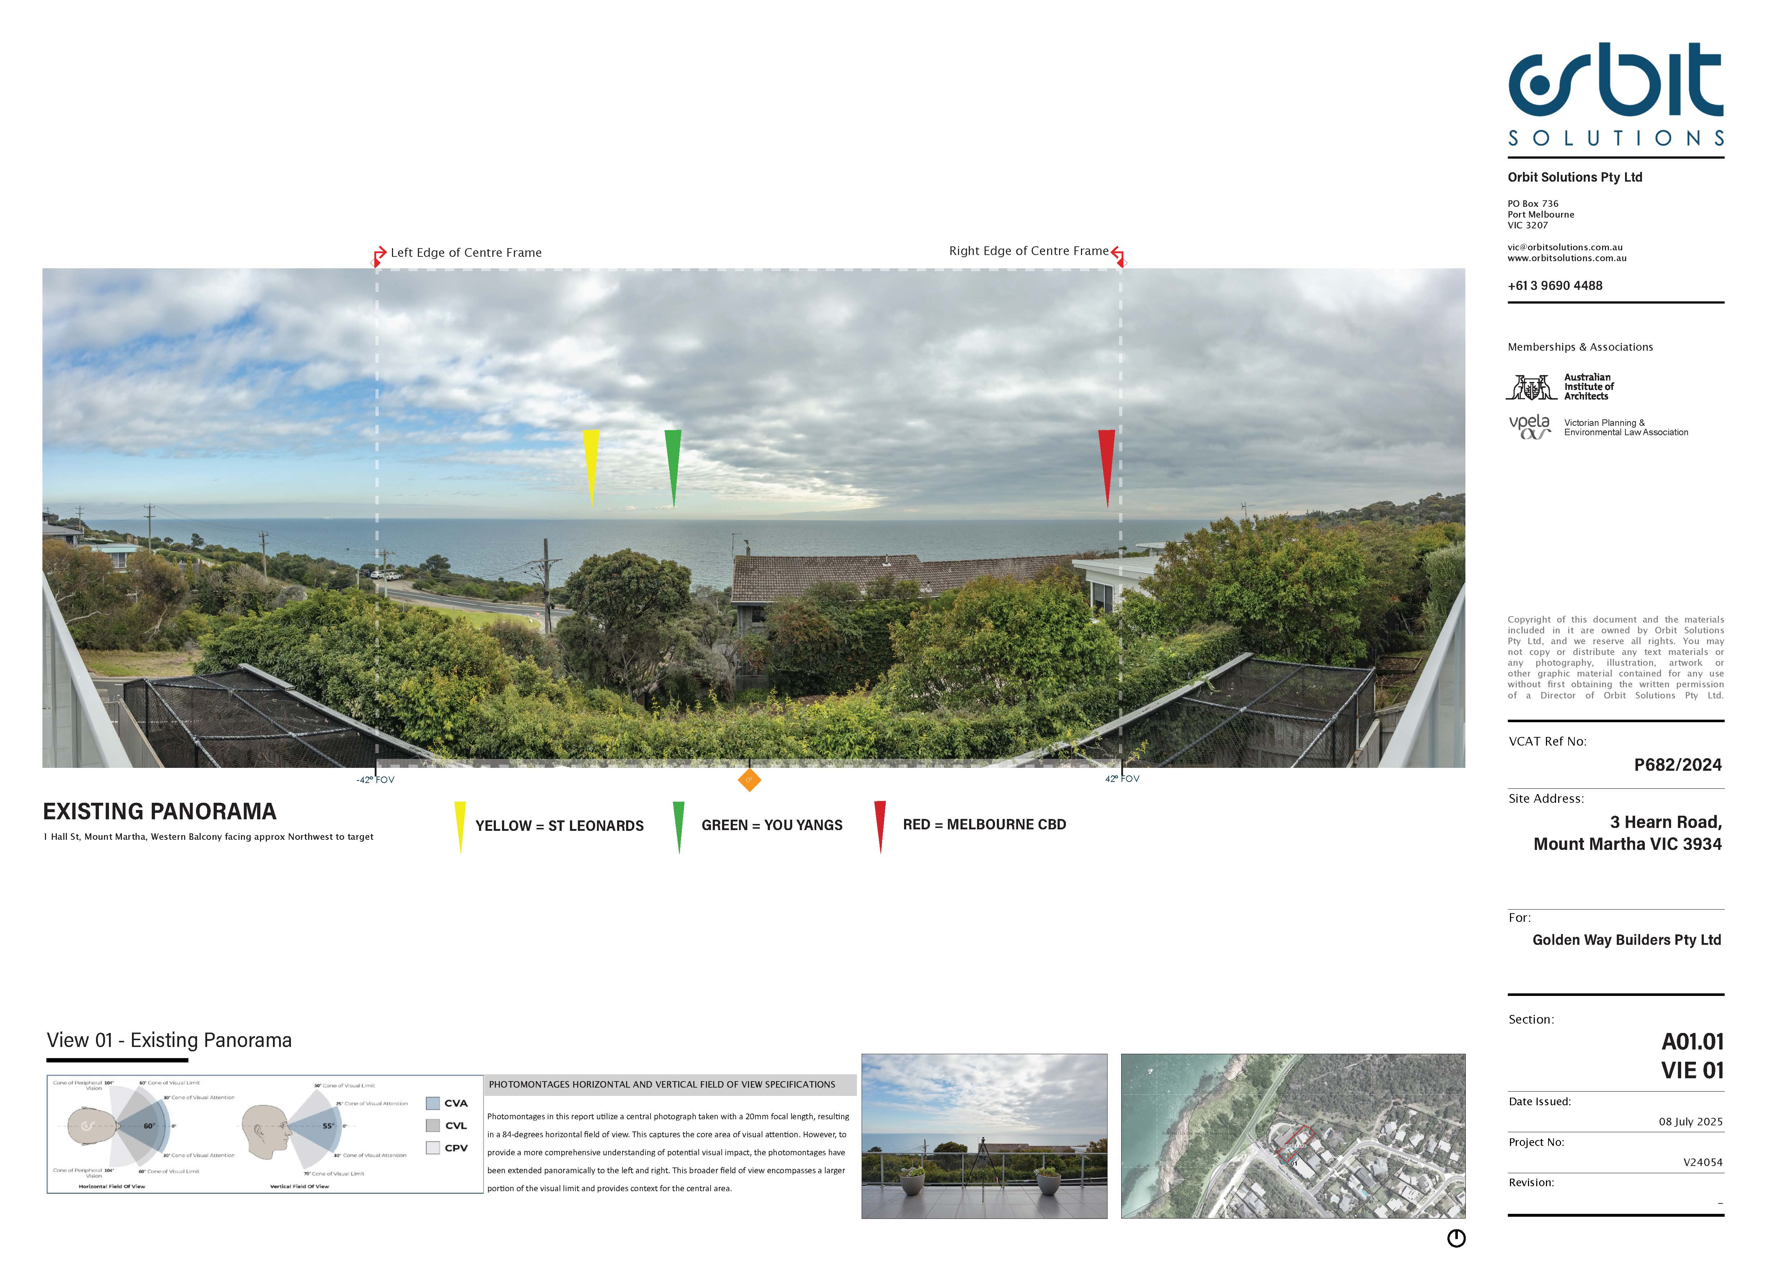
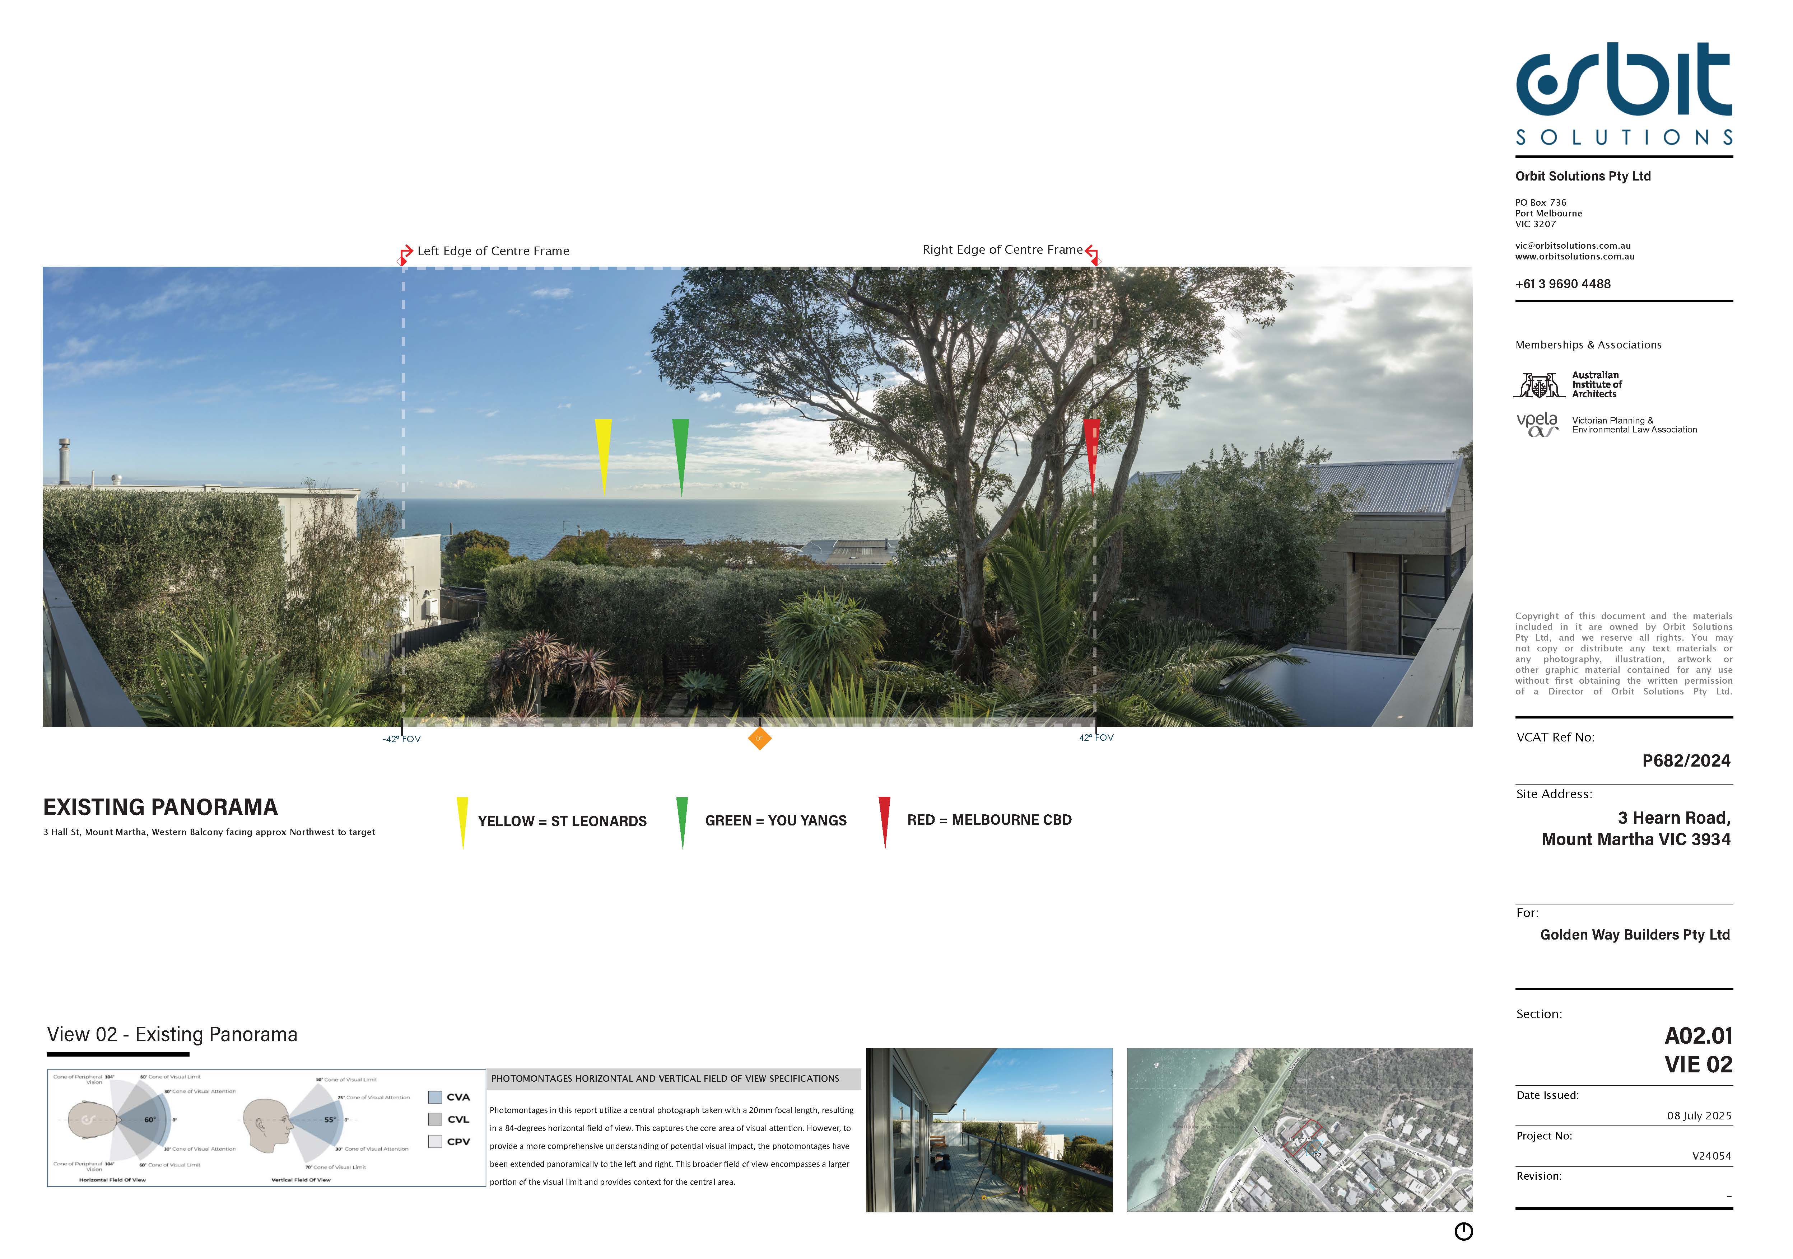
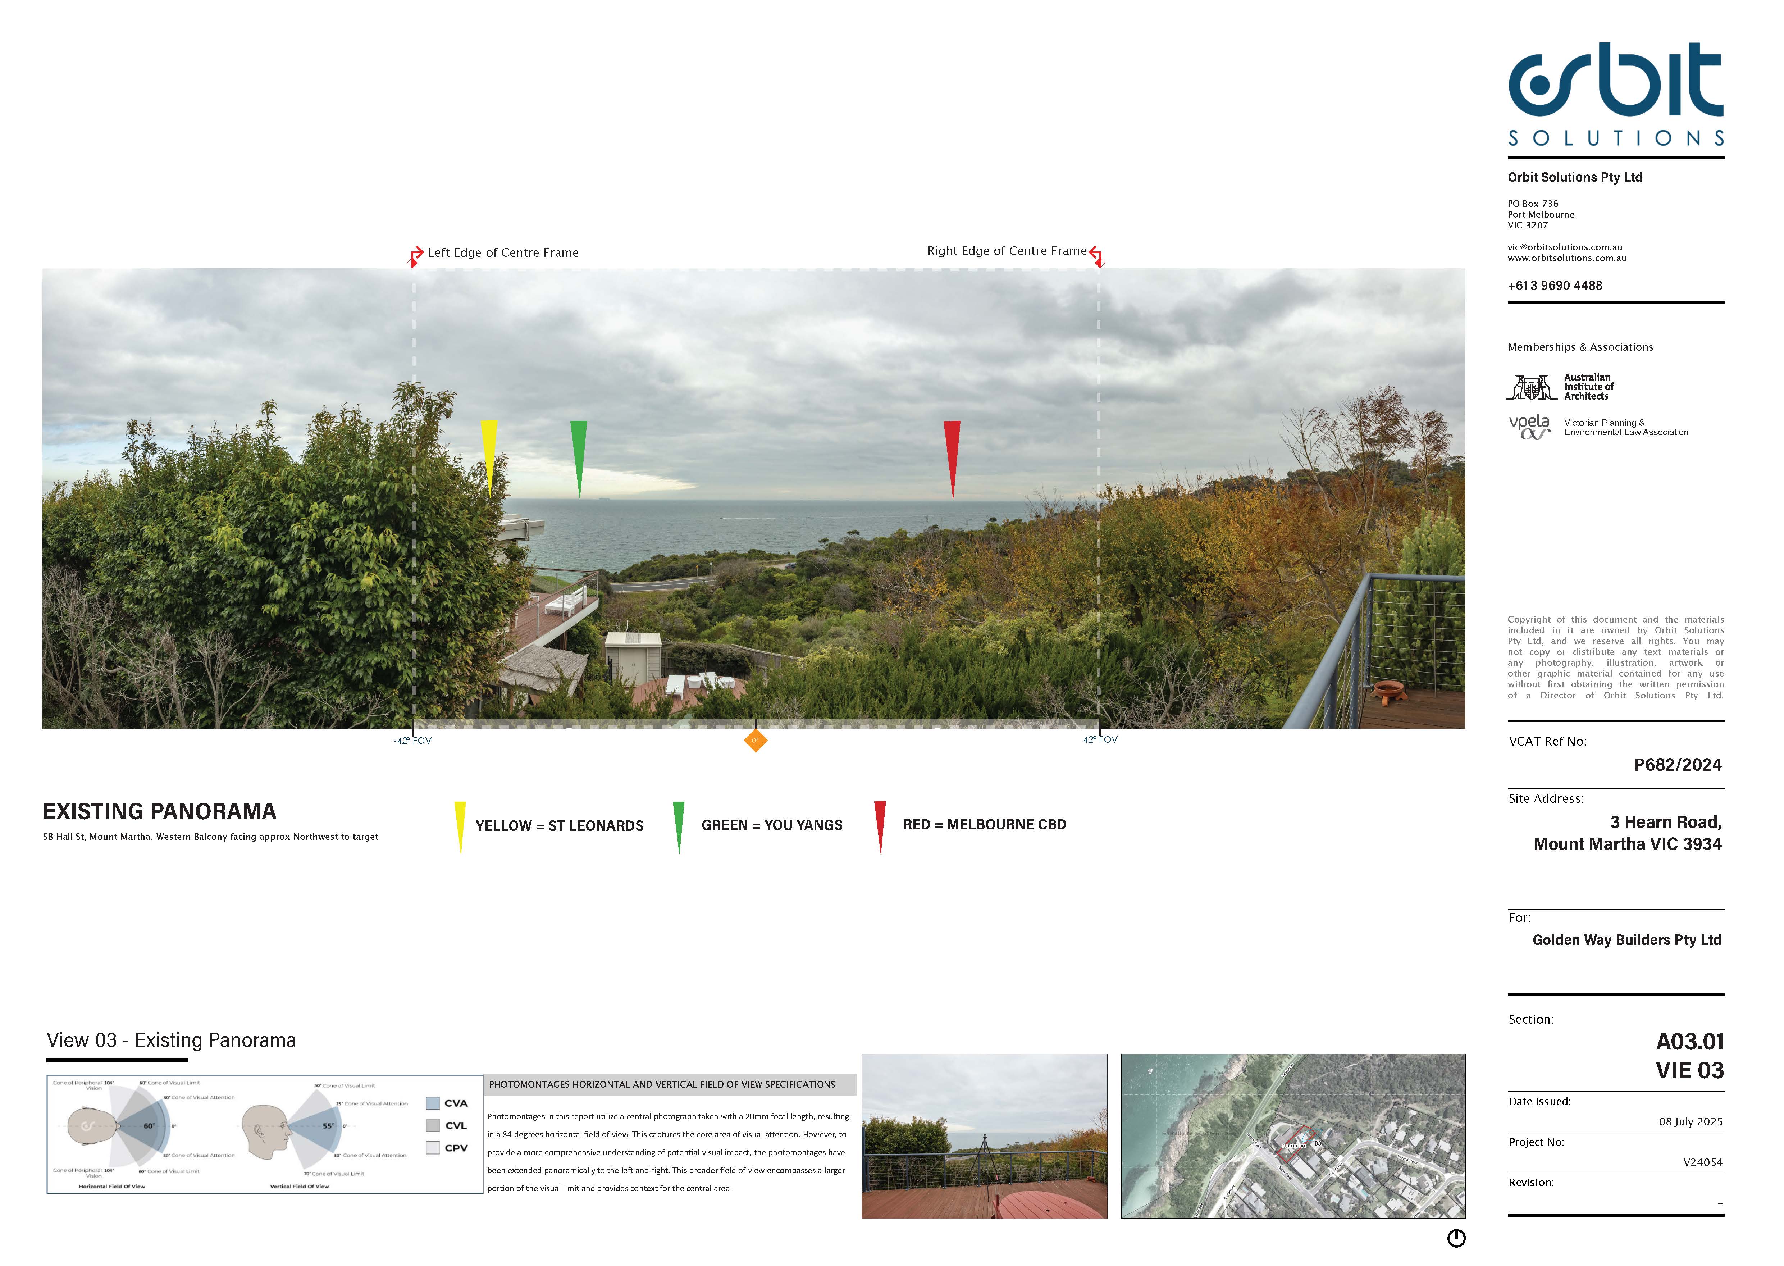
Orbit Solutions was engaged by a group of Mount Martha residents and the Sunshine Reserve Conservation & Fireguard Group to prepare expert visual amenity evidence for a VCAT appeal. The matter concerned a proposed replacement dwelling on a cliff-top site above Port Phillip Bay, within DDO3 (Coast and Landscape Design) of the Mornington Peninsula Planning Scheme. The brief was to assess whether the proposal shared viewlines equitably with the three affected dwellings behind it at 1, 3 and 5B Hall Street, and to establish what a reasonable outcome would look like.
Orbit Solutions accepted from the outset that the development was appropriate in principle. The site is within a General Residential Zone, and a substantial contemporary home is a reasonable expectation there. The issue was scale, not land use.
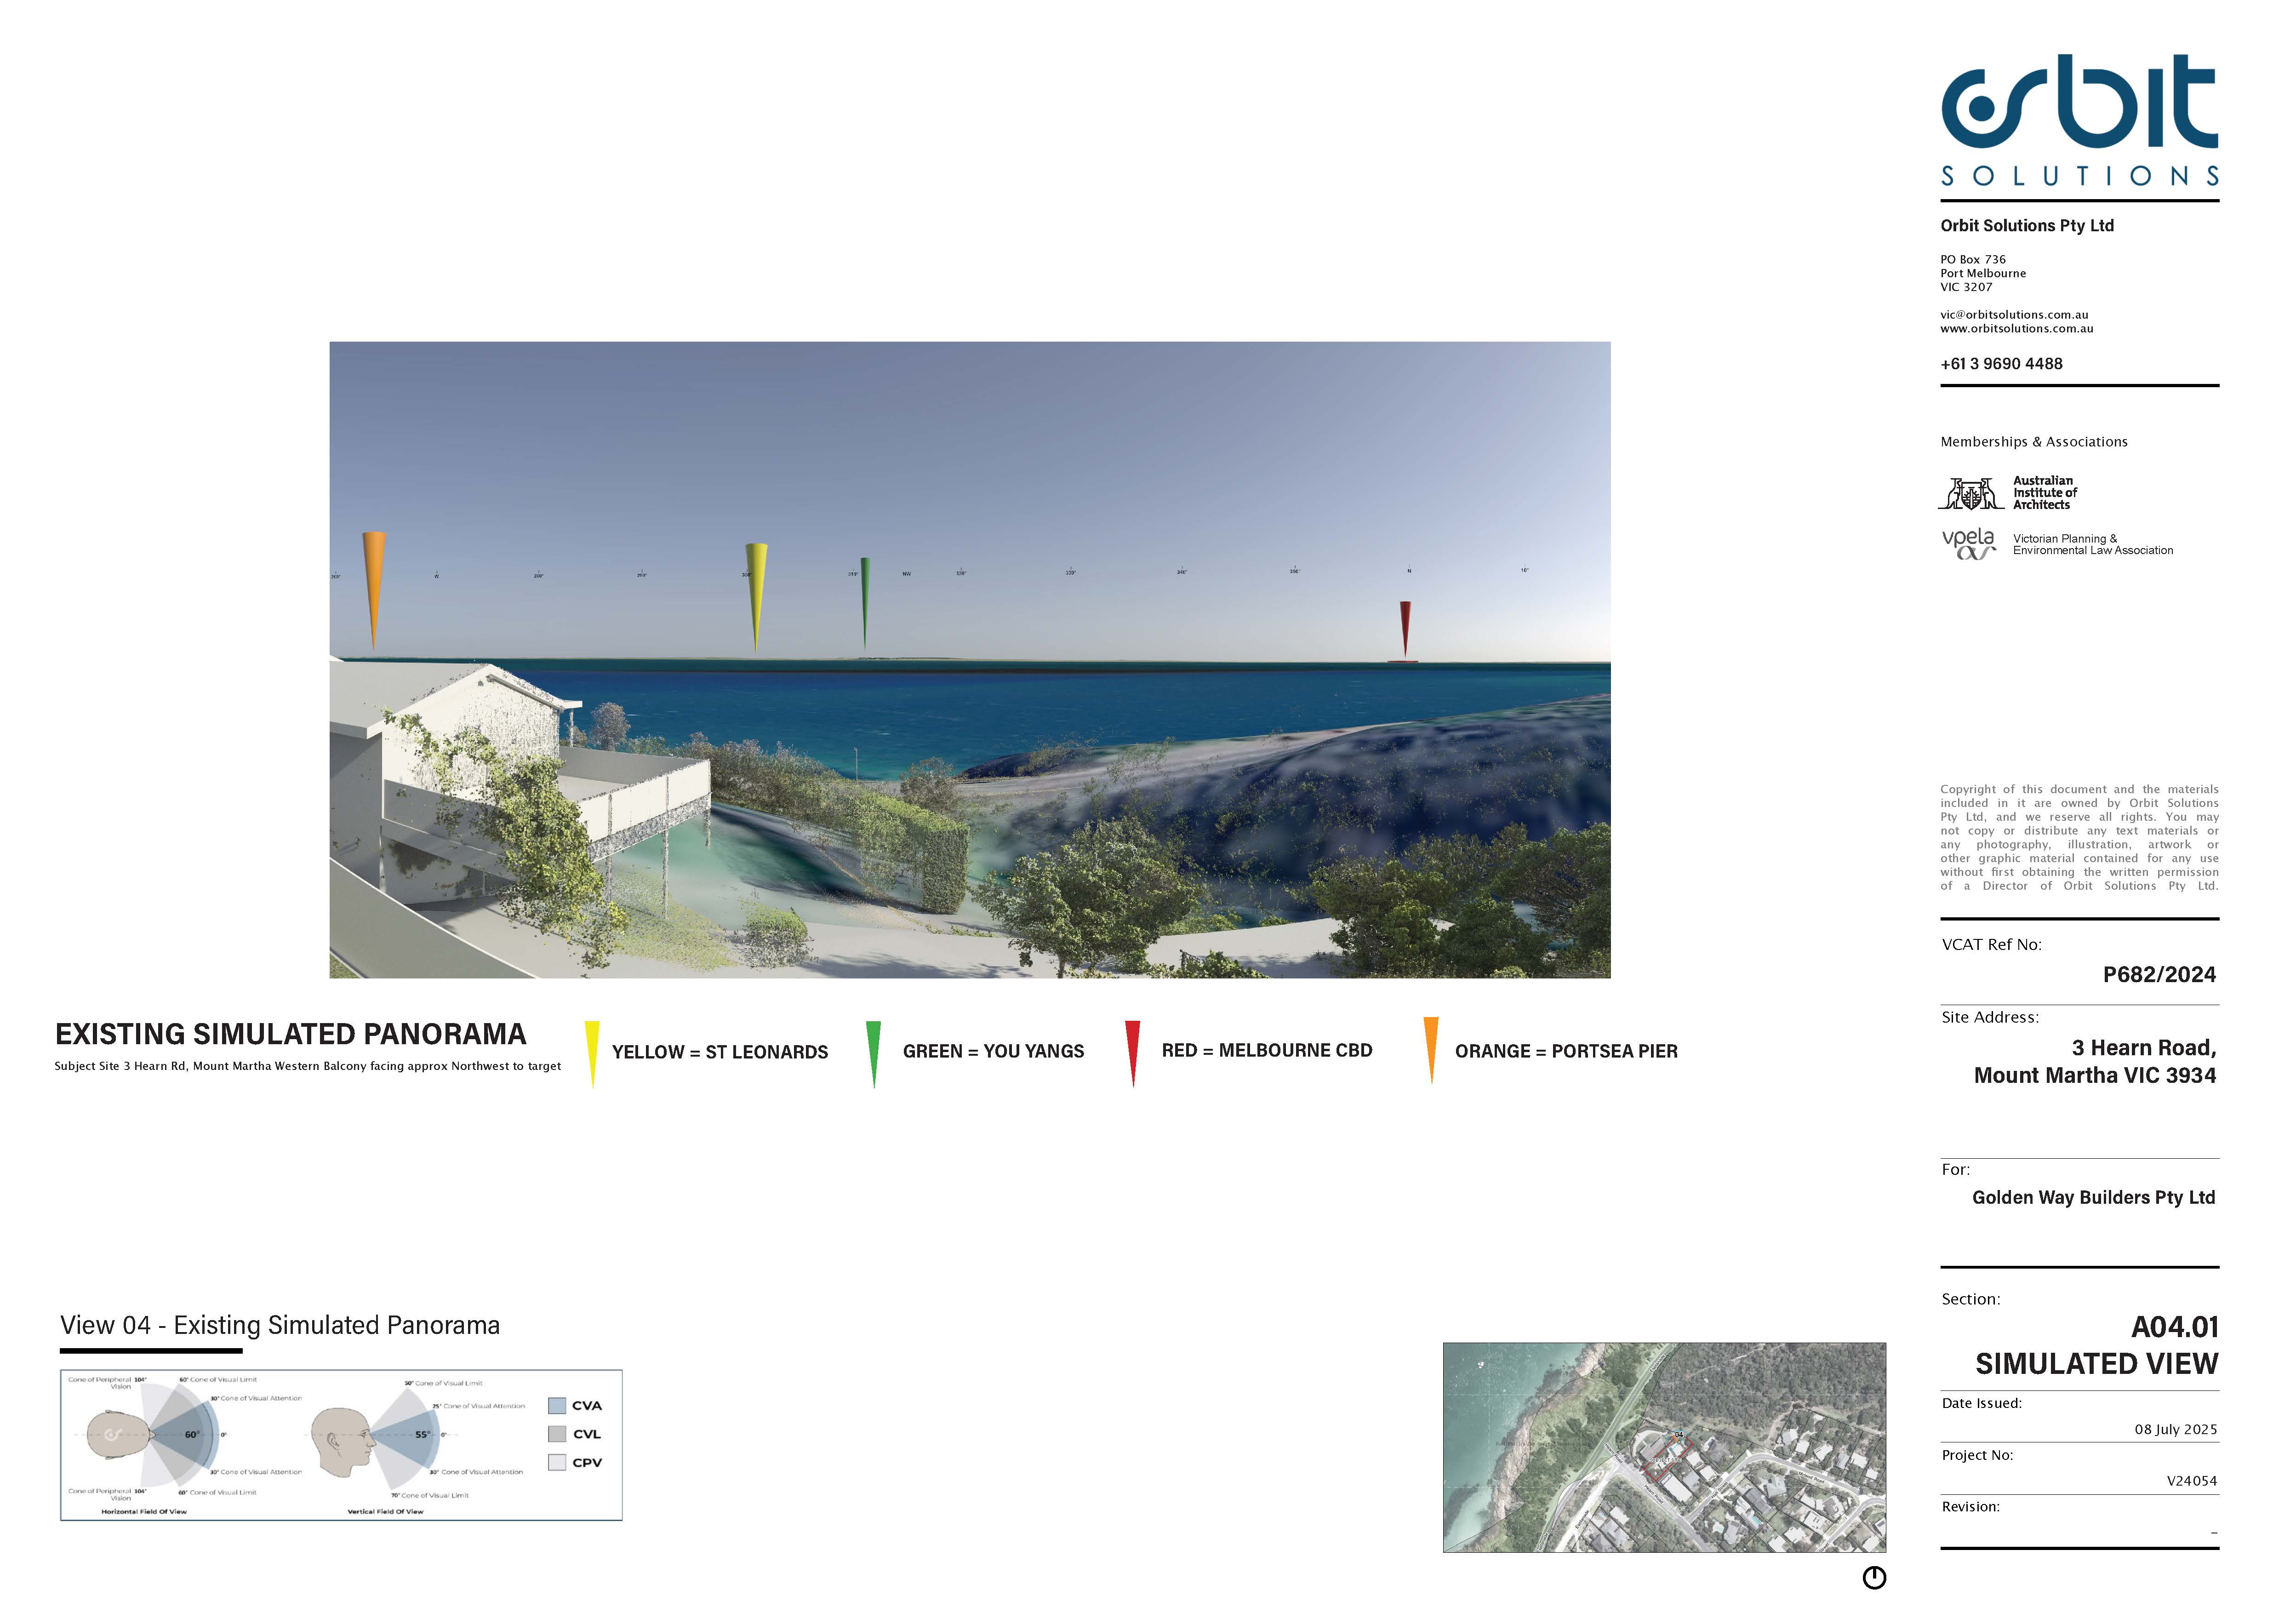
The assessment involved a detailed review of the application documentation, classification of scenic features and viewlines at regional, local and site scales, and construction of a BIM model of the site, the proposal and the neighbouring dwellings in ArchiCAD 27 using survey data from Survey4D. View positions were agreed with the opposing expert. Orbit Solutions then produced AlignView photomontages, viewshed mapping and wireframe analyses from a standardised 1.65m standing eye height at the principal upper-level viewing positions of each affected dwelling (an approach consistent with Austcorp v Monash).
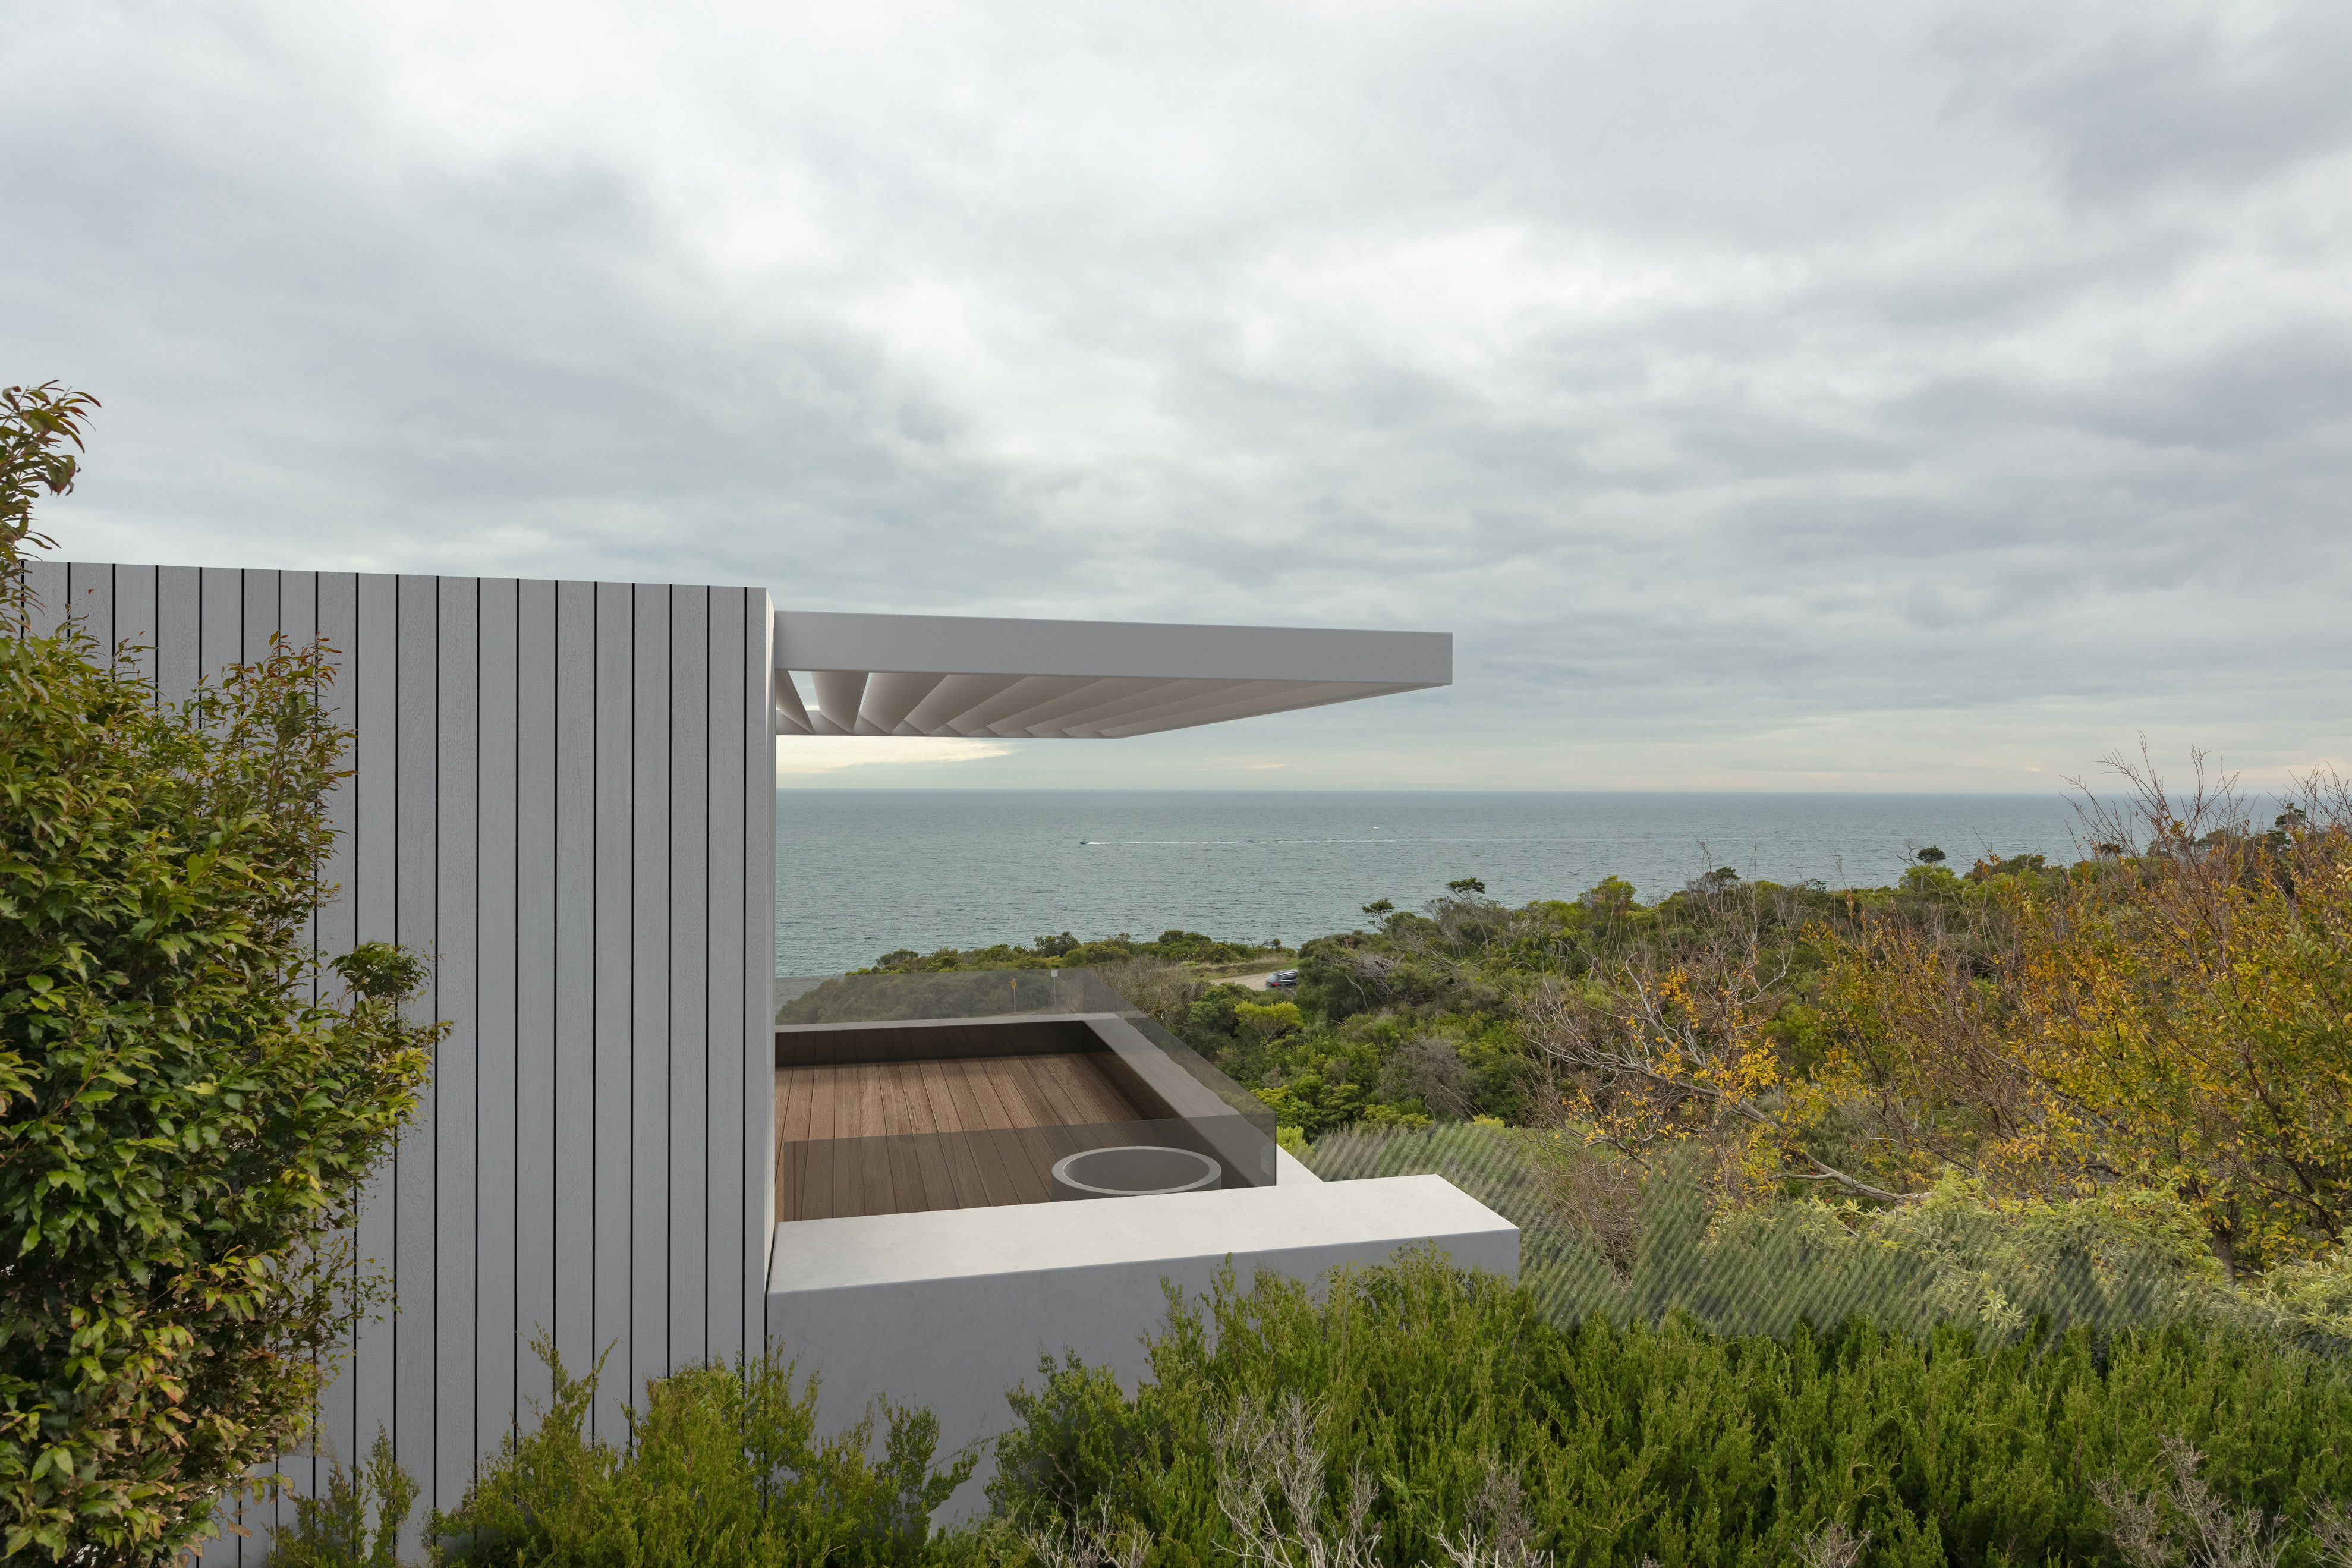
The analysis established that the proposed parapet sat above eye level from the balconies at 1 and 5B Hall Street, that the upper level presented a largely unarticulated wall along the shared interface, and that the rear pergola projected into sightlines from both the neighbouring properties and Sunshine Reserve below.
Rather than confining the evidence to identifying impact, Orbit Solutions tested a solution. Incrementally lowering the digital model established the threshold at which the unacceptable impacts resolved: a 900mm height reduction, from AHD +32.50 to +31.60, together with trimming the northern rear pergola back to align with the proposed wing wall. An indicative building envelope was developed to demonstrate that this height could be achieved without altering the applicant's spatial program, and a room-by-room review confirmed that the living areas, master bedroom and study retained their views to the horizon at the lower level.
The evidence was supported by an A3 photomontage booklet, a full evaluation against the DDO3 objectives, and recommendations addressing glazing reflectivity, material tonality, planting heights and external lighting.
The project reflects how Orbit Solutions approaches visual amenity evidence: not as an argument against development, but as an evidence-based demonstration of the specific, measurable adjustment at which competing interests in a valued landscape can both be fairly met.
Camera Locations:
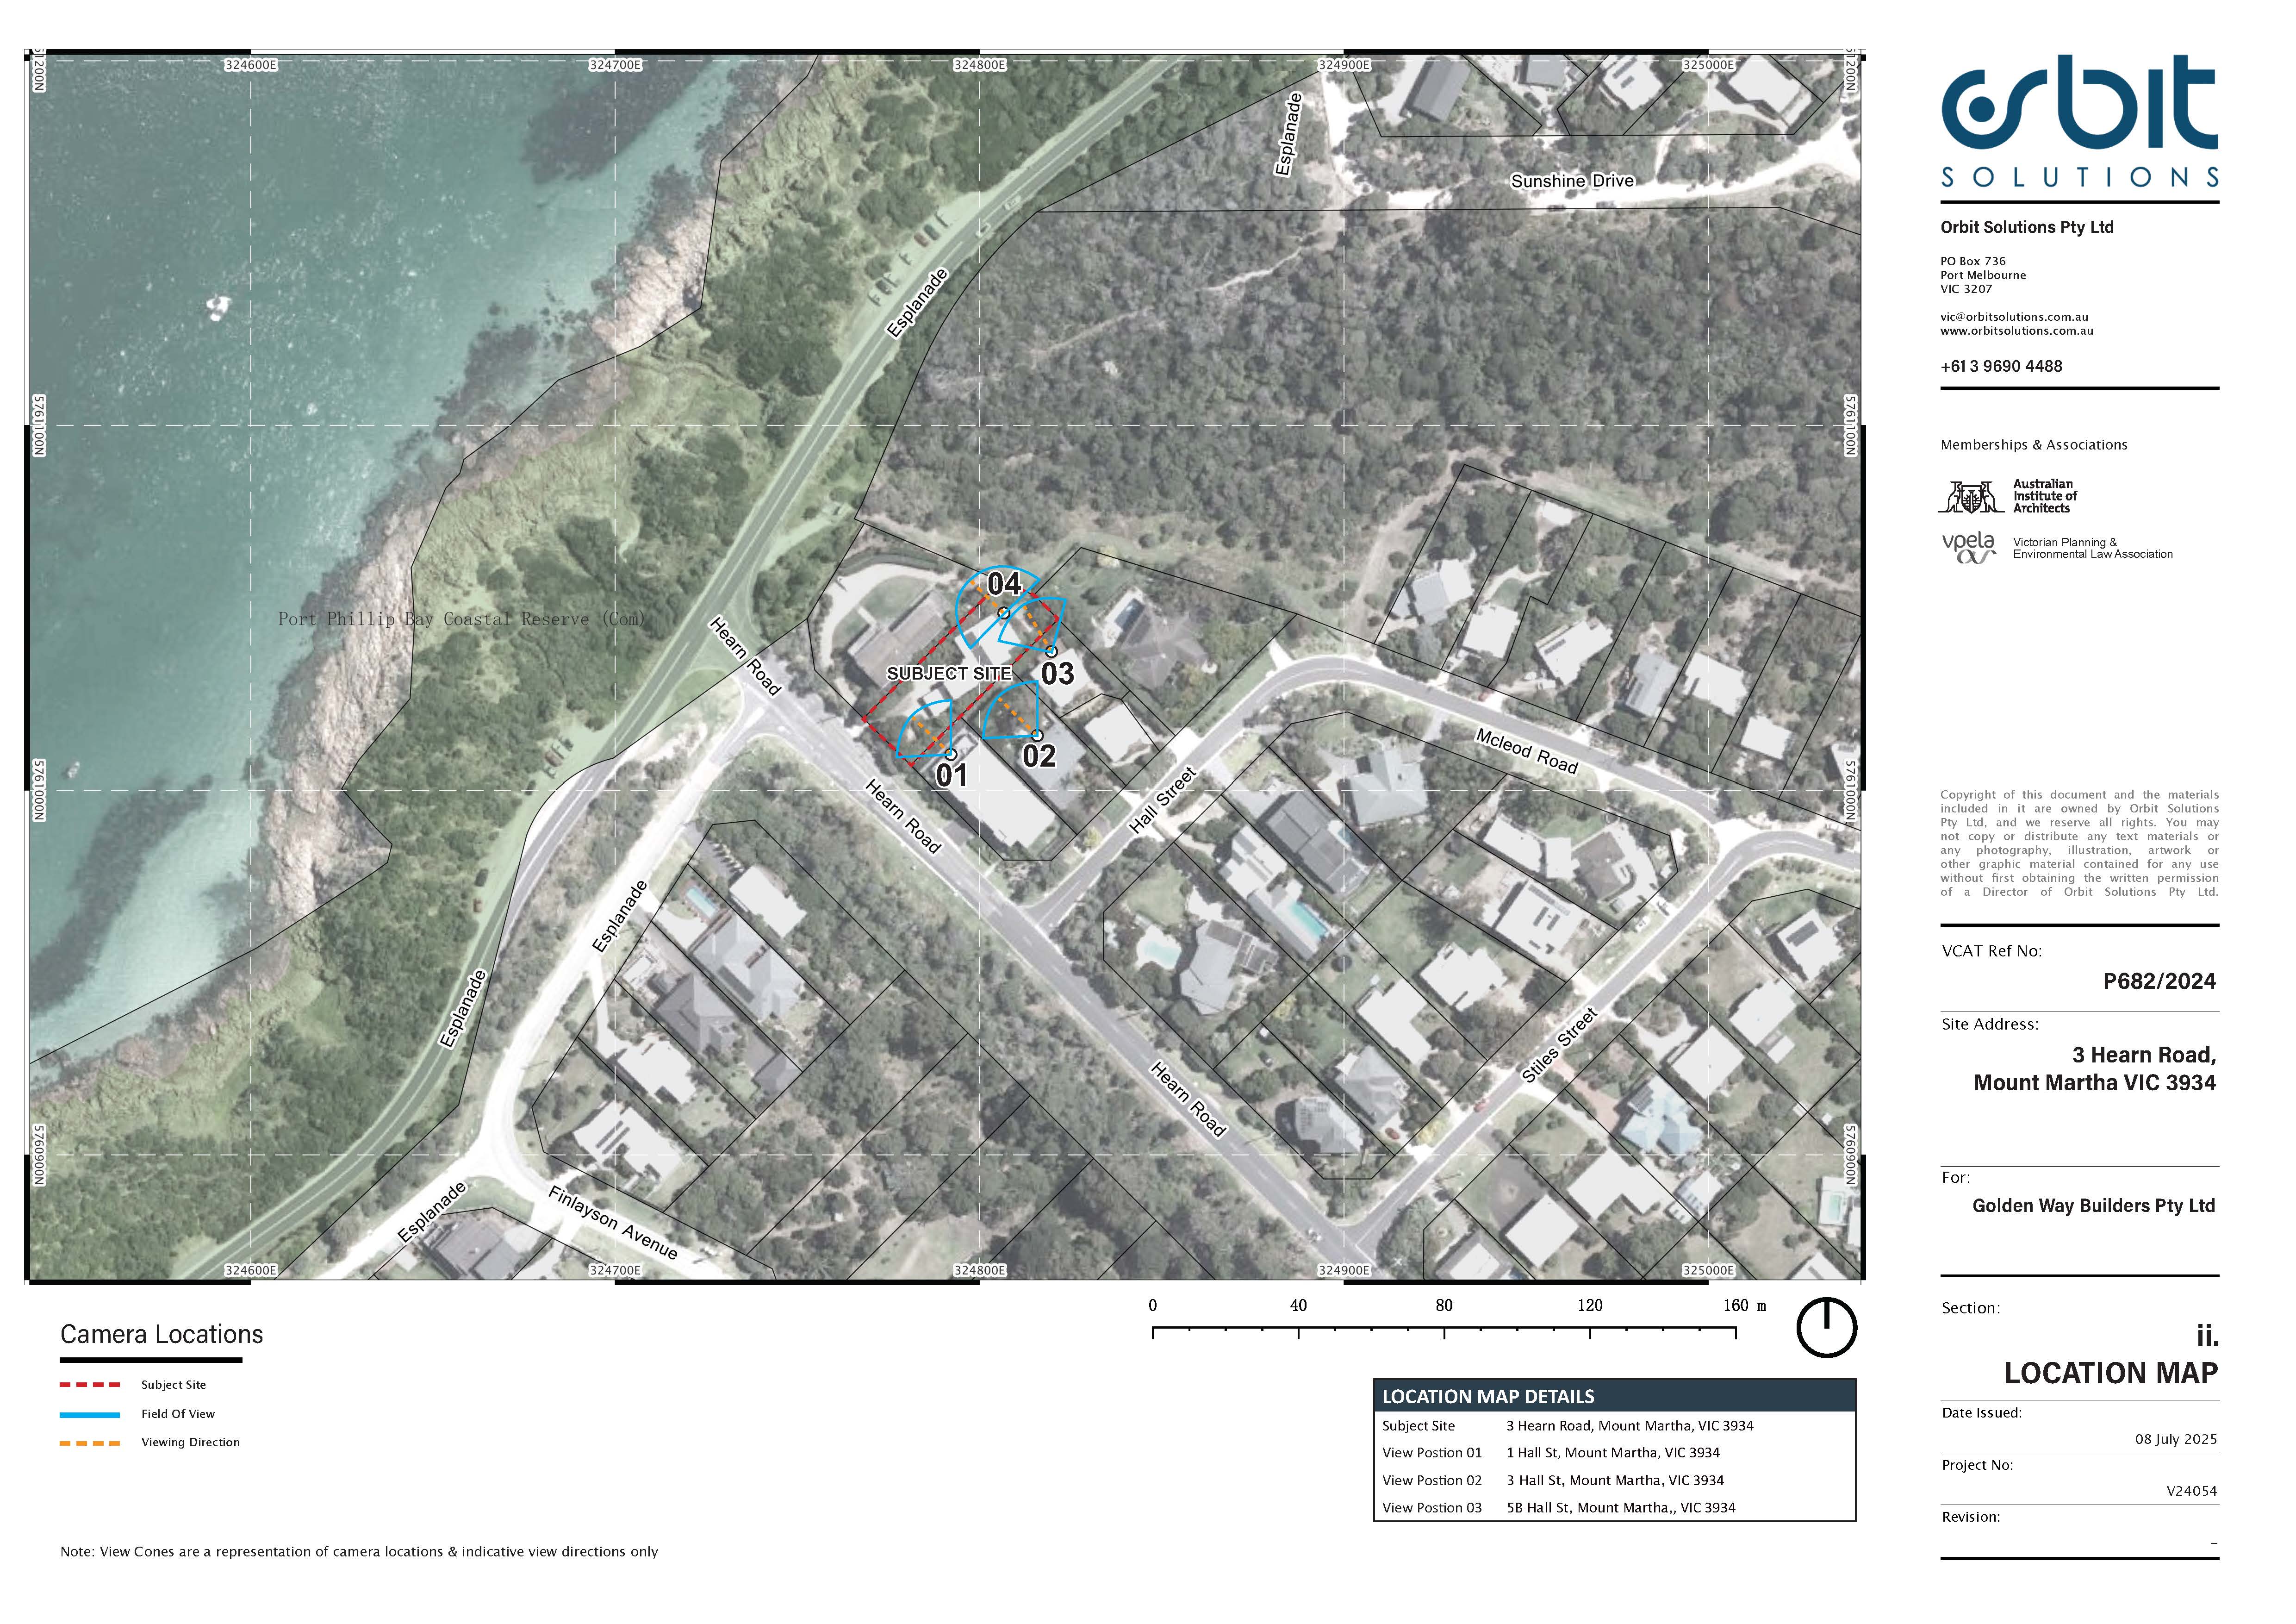
View 01: 1 Hall St, Mount Martha, Vic 3934
View 02: 3 Hall St, Mount Martha, Vic 3934
View 03: 5B Hall St, Mount Martha, Vic 3934
View 04: